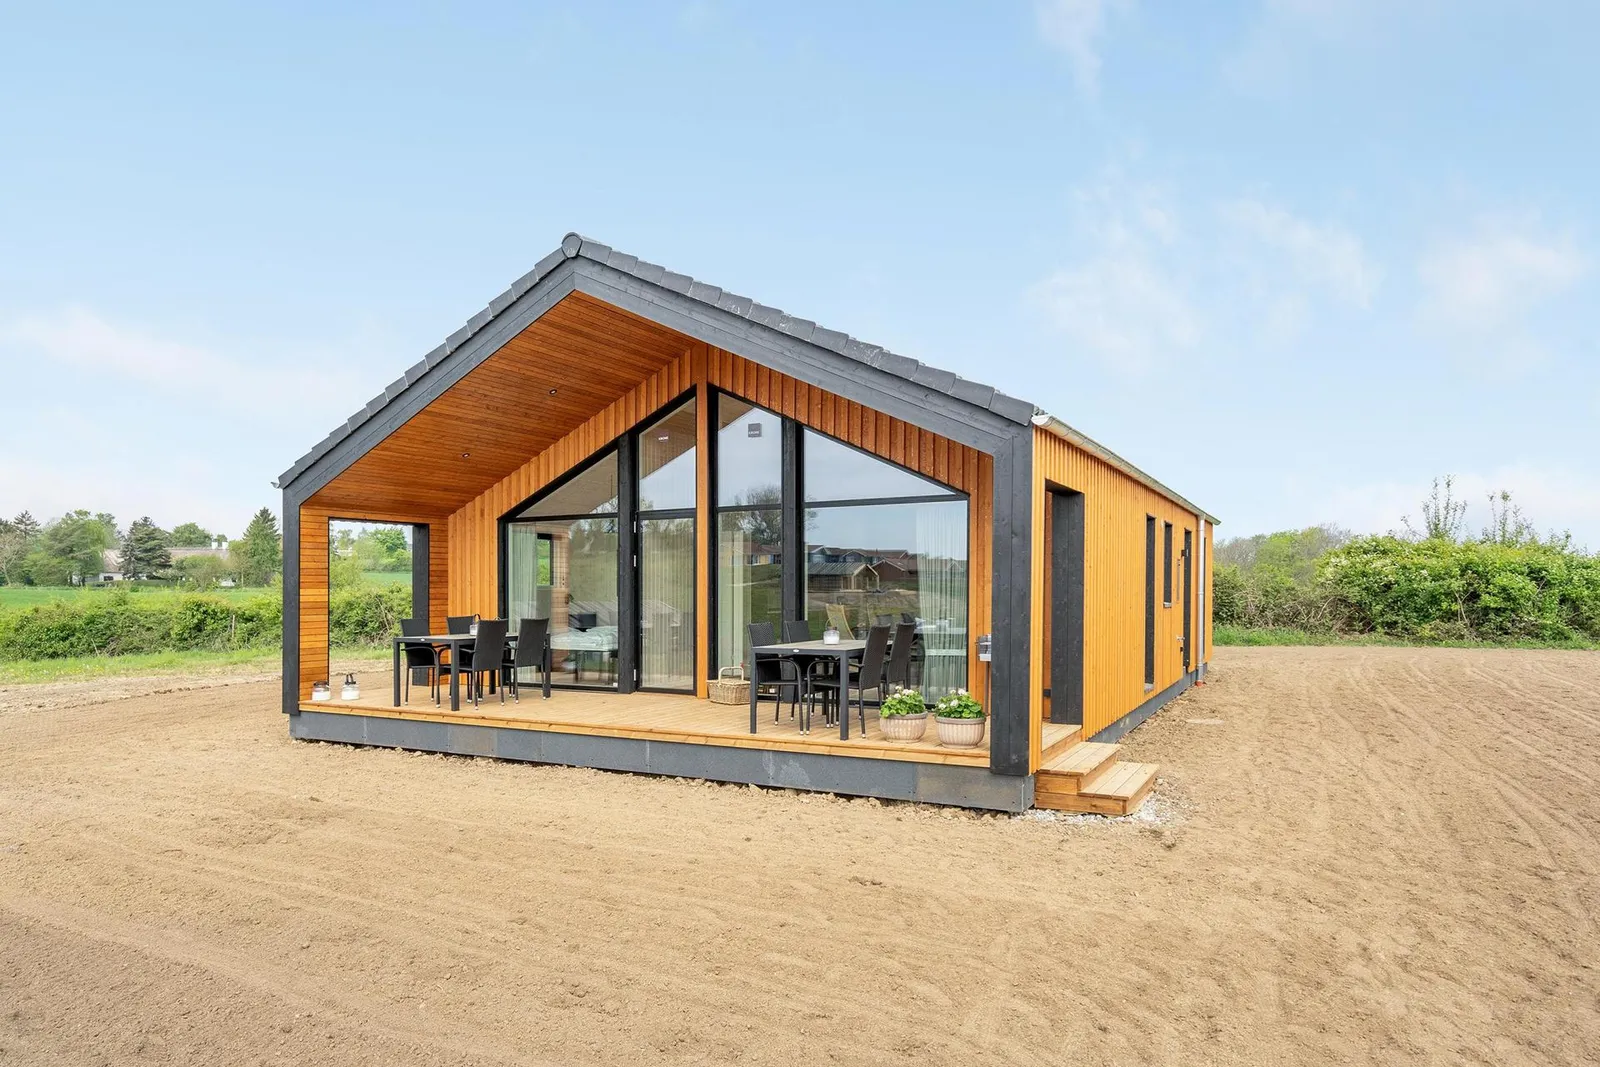
A timber frame kit price and a house price are two different numbers, and most of the confusion in Irish self-build costing comes from treating them as one. This article separates them.
The short version
A supplied-and-erected insulated timber frame kit for a one-off Irish house typically lands somewhere between €900 and €1,400 per square metre of floor area, depending on how much of the envelope the kit carries. That is roughly 30–40 % of what the finished house will cost you. The rest is site works, foundation, services, fit-out, professional fees and connections.
For reference, the Frest kit for our 103.3 m² Als 110 is €128,000 including VAT — about €1,239 per square metre — and it covers factory-built insulated wall panels, the roof structure and covering, windows and external doors, the finished facade and erection on your prepared foundation. It does not cover the foundation itself or anything inside.
What the full house costs in Ireland
Published 2026 figures for a one-off rural house in Ireland sit in these bands, excluding site:
| Route | Cost per m² | 200 m² house |
|---|---|---|
| Direct labour, self-managed | €1,700–€2,200 | €340,000–€440,000 |
| Simple form, main contractor | €1,800–€2,300 | €360,000–€460,000 |
| Typical one-off, main contractor | €2,000–€2,800 | €400,000–€560,000 |
| Architect-designed and tendered | €3,200–€3,800 | €640,000–€760,000 |
| Certified passive or high spec | €3,800+ | €760,000+ |
The usual split is about 60 % structure and shell, 40 % finishes and fit-out. A kit takes a large, well-defined bite out of the first 60 % and fixes its price before you break ground — which is the real argument for it, more than the headline rate.
What is never in a kit price
- the site and everything to do with buying it
- site clearance, access, and groundworks — commonly €20,000–€50,000 on a rural site
- the foundation, whether raft, strip or piled
- ESB connection, water supply or well, and the wastewater treatment system
- all mechanical and electrical: ASHP, UFH, MVHR, plumbing, wiring — commonly €35,000–€60,000
- internal finishes, kitchen, bathrooms, stairs, flooring, painting
- professional fees: architect or technician, engineer, assigned certifier, PSDP, QS, BER assessor
- planning fees, development contributions, connection fees
- self-build insurance and any structural warranty product
Where a kit changes your numbers
- Programme. The frame goes up in days, not months, and the house is weather-tight far earlier. On an Irish site that is not a small thing — it takes the weather out of the critical path.
- Certainty. The largest single element of the shell is priced and fixed before the foundation is poured, which matters to both you and your lender.
- Fabric performance. Panels built indoors to a jig hold their insulation dry and their airtightness line continuous. That is what a good blower-door result is made of.
- Finance. Stage drawdowns move faster when the biggest stage completes in a week.
Where a kit does not help
It does not reduce your groundworks, your services or your fit-out, and it does not shorten planning. If someone tells you a kit makes a house cheap, they are selling. It makes a large part of a house fast, predictable and thermally excellent.
Frequently asked questions
Frequently asked questions
How much does a timber frame kit cost in Ireland?
Supplied and erected, typically €900–€1,400 per square metre of floor area depending on how complete the envelope is. The Frest Als 110 kit is €128,000 incl. VAT for 103.3 m², erected on your foundation.
Does the kit price include the foundation?
No. No timber frame supplier includes the foundation. You build it locally to the supplier’s setting-out drawing, to a tighter tolerance than a block build needs.
What percentage of the build is the frame?
Roughly 30–40 % of the total construction cost for a supplied-and-erected insulated kit, excluding site purchase and professional fees.
Cost to Build a One-Off House in Ireland in 2026: Where the Money Goes
A stage-by-stage breakdown of what a one-off house costs in Ireland in 2026 — groundworks, shell, services, finishes, fe…
IS 440 and Imported Timber Frame: What an Irish Self-Builder Must Check
If your timber frame is manufactured outside Ireland, this is the documentation your engineer, assigned certifier and le…
Part L, NZEB and the New BER Scale: What Your House Has to Deliver
What Part L and NZEB require of a new Irish dwelling, how the BER scale changed on 24 May 2026, and what the fabric has …
Catalogue with prices
Register for access to the full catalogue: every specification option with its price, a configurator with a running total and an offer within 30 days.

