
Als 70
Authentic Scandinavian aesthetics with natural wood cladding, a high ridge and full-height glazing onto the terrace. First homes built in Denmark in 2022.
Nordic minimalism
Als 70 is the Frest classic: a single-storey house with a 25° roof, 2.7 m wall height and an open 37 m² kitchen–living room. Two bedrooms, a bathroom, a utility room and a 17 m² covered terrace. Energy class A.
2 bedrooms · Open 37 m² kitchen–living · 1 bathroom · 17 m² covered terrace · Triple-glazed windows · Energy class A
| External dimensions | 12 430 × 8 494 mm |
| Roof pitch / ridge | 25° / 4,79 m |
| External wall | 396 mm · 300 mm mineral wool |
| Roof | 475 mm · 300 mm mineral wool |
| Foundation slab | 250 mm EPS + 150 mm reinforced concrete |
| Energy class | A · heating €280–430 per year |
A plan that has already been built.
An open kitchen–living with full-height glazing onto the terrace, bedrooms on the quiet side.
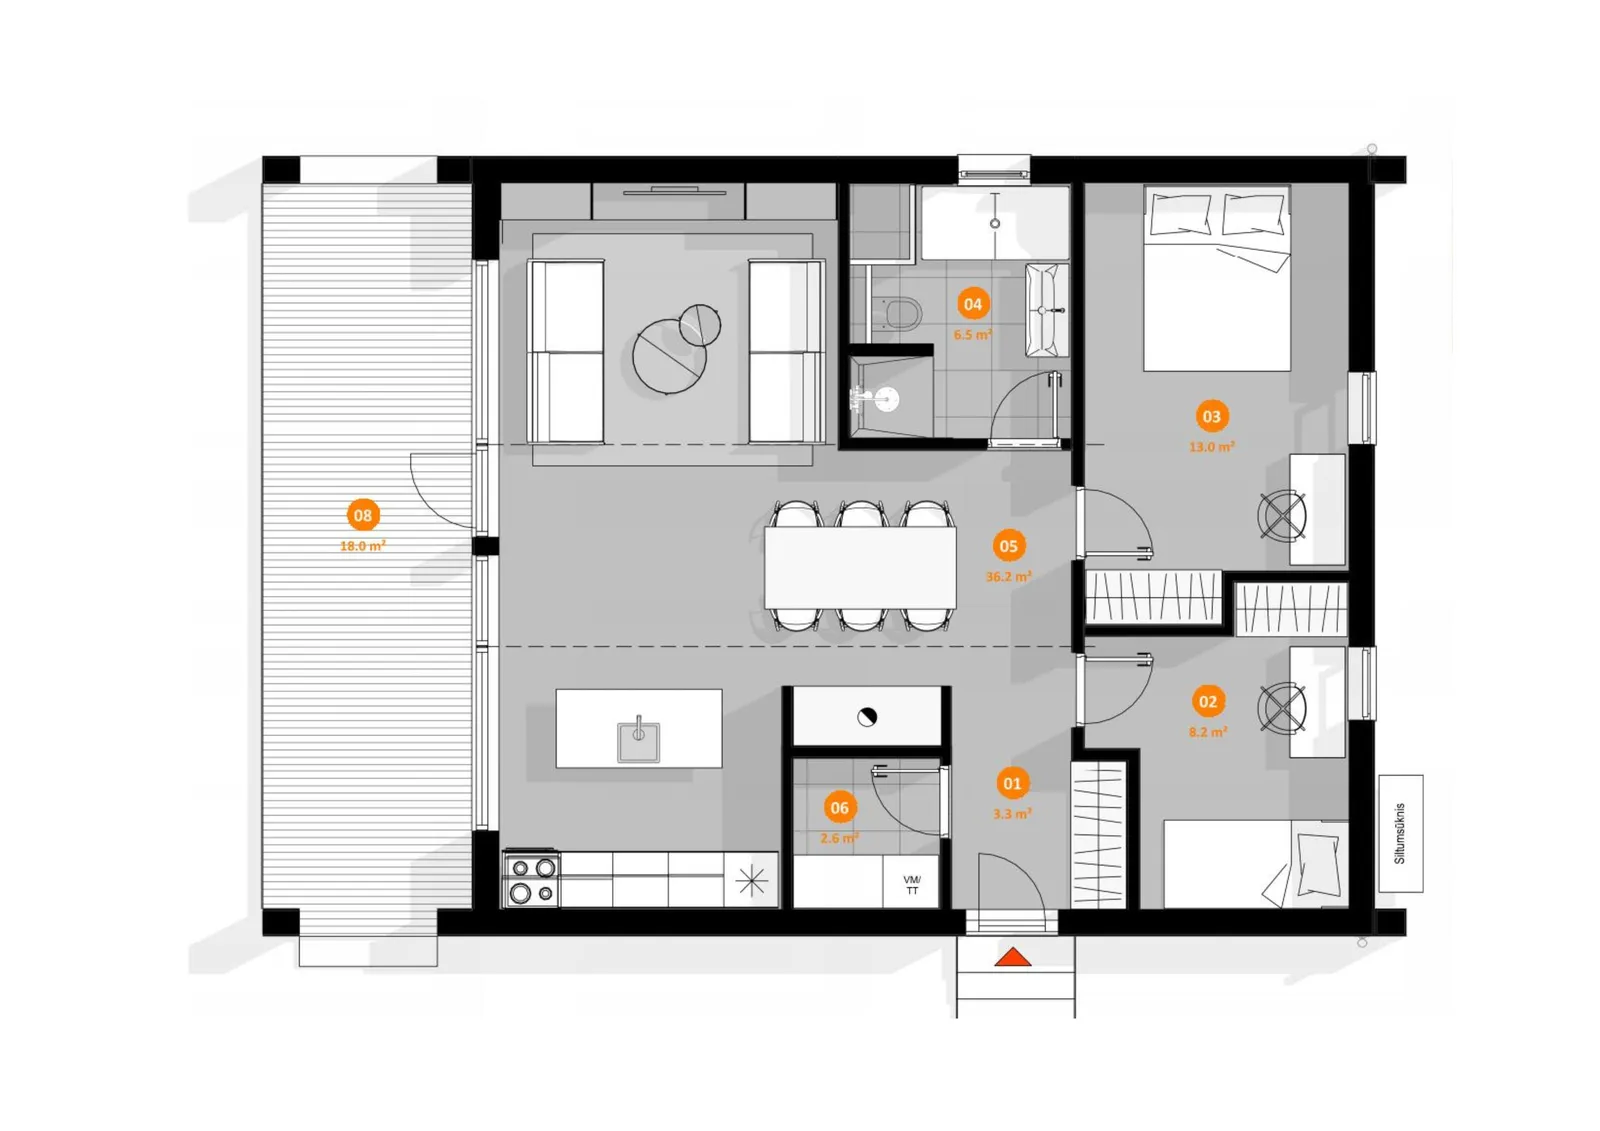
Als 70 — plan · scale indicative
| 01 | Entrance / porch | 3.5 m² |
| 02 | Guest bedroom | 8.1 m² |
| 03 | Bedroom | 11.9 m² |
| 04 | Bathroom | 5.5 m² |
| 05 | Kitchen / living | 37 m² |
| 06 | Utility room | 2.5 m² |
| 07 | Covered terrace | 16.8 m² |
| Living area | 68.4 m² |
Four colours, two roofs.
Four facade colours and two roof types for every model. Choose and see it instantly.
Two packages. One price for each.
Every price on this site excludes VAT and always refers to a named package. VAT is charged at the rate of the country of delivery; inside the EU a VAT-registered buyer normally accounts for it under reverse charge. No price includes foundation works, land, utility connections, planning permission or landscaping, and none includes transport to a site outside Latvia — those are quoted once the site is known. The final price is confirmed in a detailed estimate.
| Base package Factory kit | Complete package Turnkey | |
|---|---|---|
| Als 70 · excl. VAT | €139,200 | €195,100 |
| Factory-built insulated wall panels | Included | Included |
| Roof structure and covering | Included | Included |
| Windows and exterior doors | Included | Included |
| Finished facade | Included | Included |
| Assembly on site | Included | Included |
| Assembly documentation and technical support | Included | Included |
| Full interior finishing — floors, walls, ceilings | — | Included |
| Electrical and plumbing | — | Included |
| Heating system and bathroom fittings | — | Included |
| Interior doors and skirting | — | Included |
| Kitchen cabinets and appliances | — | — |
| Heat pump unit | — | — |
| Foundation works | Not included in any package | |
| Land and utility connections | Not included in any package | |
| Building permit and approvals | Not included in any package | |
| Landscaping | Not included in any package | |
Als 70 in pictures.
Renders and photographs of built houses. Every picture with a description.
Als 70 in the countryside — black roof, wood facade, covered terrace.

Als 70 in Kettingskov with full-height glazing across the gable. The covered terrace extends the living room outdoors; the cladding is natural wood, the roof dark.


The full-height windows from inside — floor to ceiling, no divisions.

Entrance with canopy and driveway.
Where this house already stands.
Als village in Kettingskov — Kettingskov, Denmark, 2022. Als 70 with solar panels — Denmark, 2023

Eight Als homes on one field in southern Denmark. From the air the principle is visible: one form, different facades, each house with its own plot and its own terrace facing the sun.
Als 70 with solar panels on the south roof pitch — energy class A becomes energy-plus.
From offer to keys.
- 1Consultation
We discuss the plot, your family’s needs and the budget, and recommend a model and specification.
- 2Offer and configuration
Registered clients configure the house with prices in the catalogue and receive a detailed offer.
- 3Design and permit
Site plan, topography, geotechnical survey and building permit.
- 4Factory production
Wall and roof panels are produced indoors with millimetre precision.
- 5Assembly and keys
Assembly on site in days, then interior works, services and handover with an acceptance report.
Catalogue with prices
Register for access to the full catalogue: every specification option with its price, a configurator with a running total and an offer within 30 days.

